Portfolio
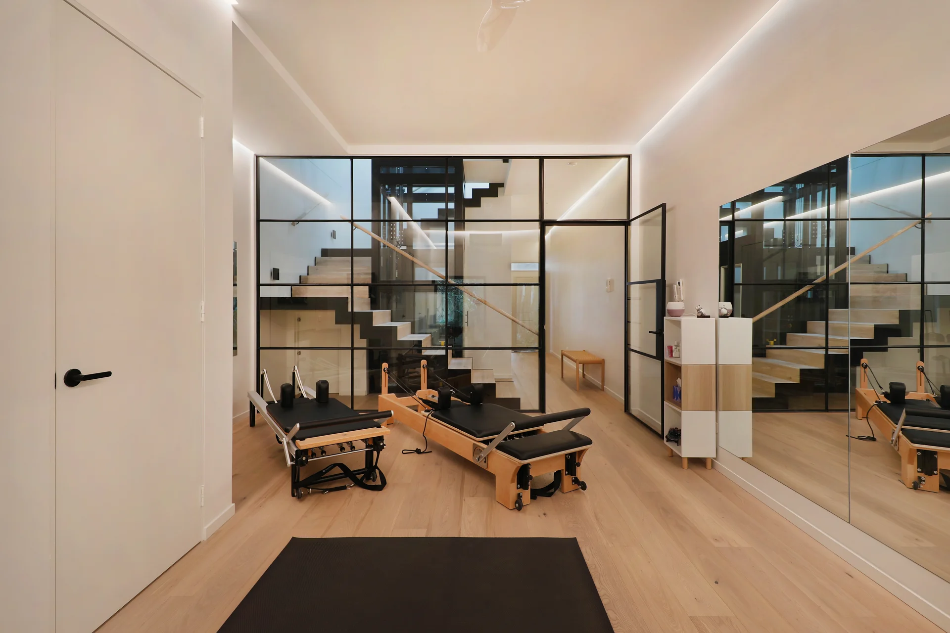
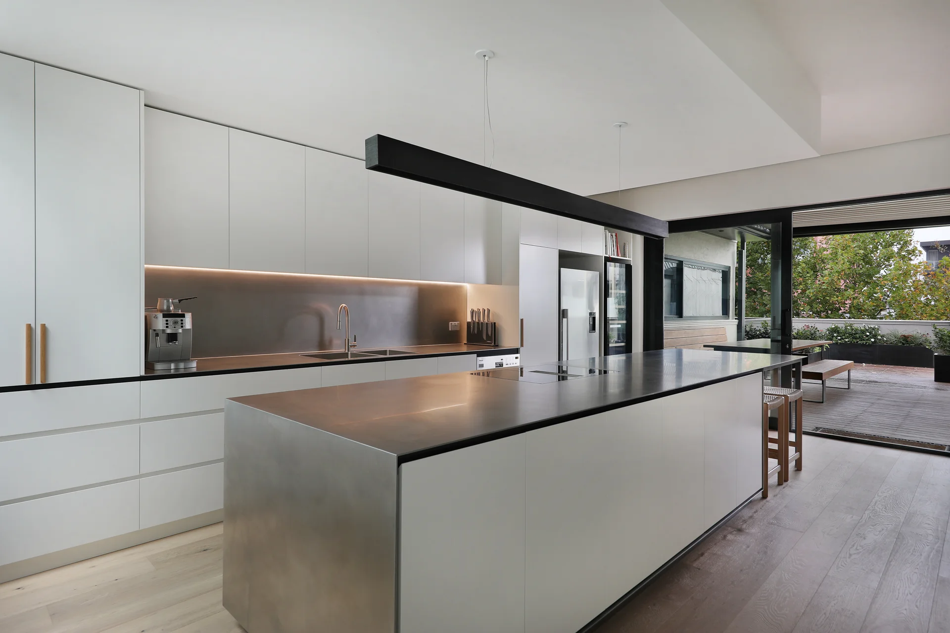
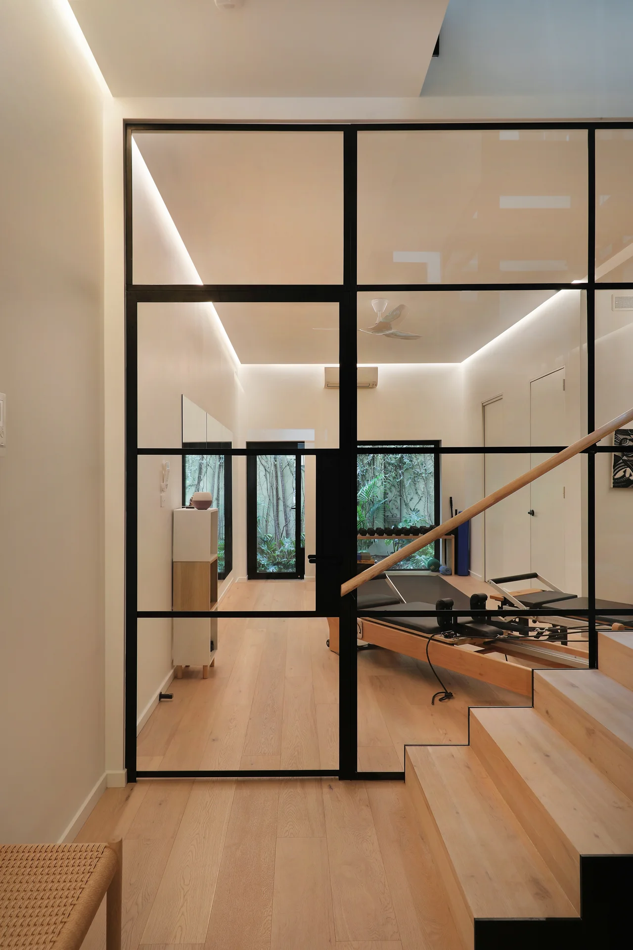
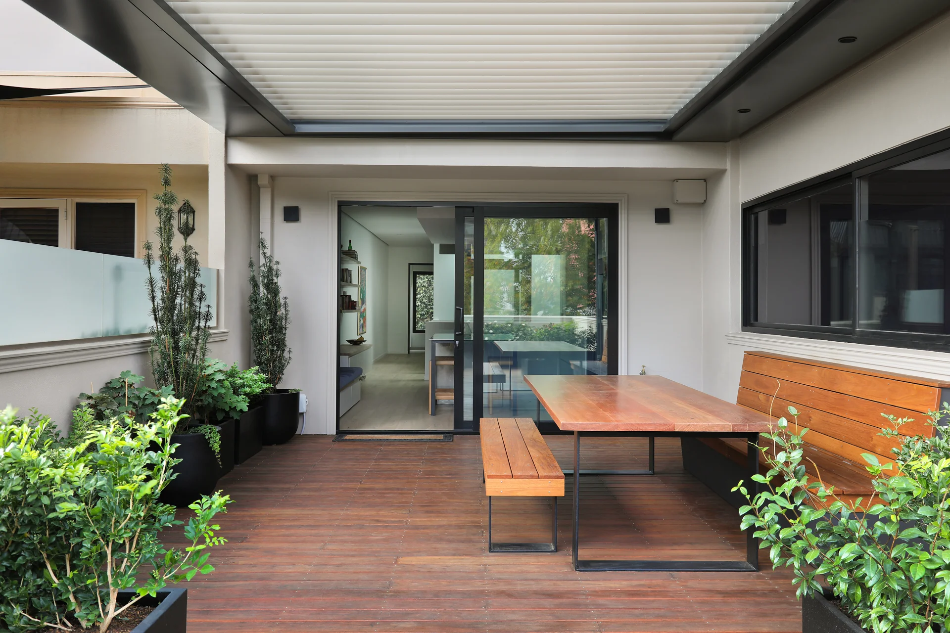
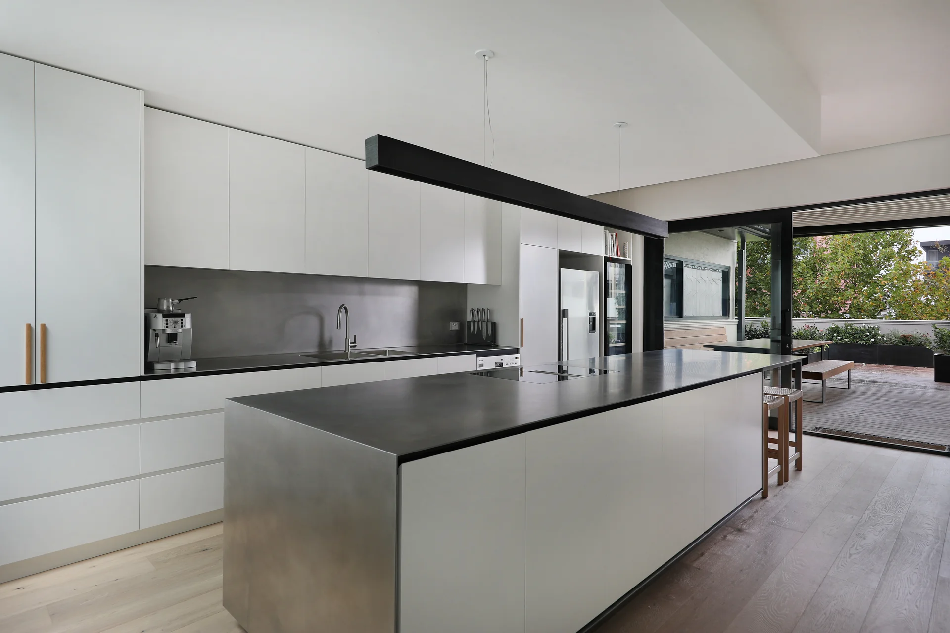
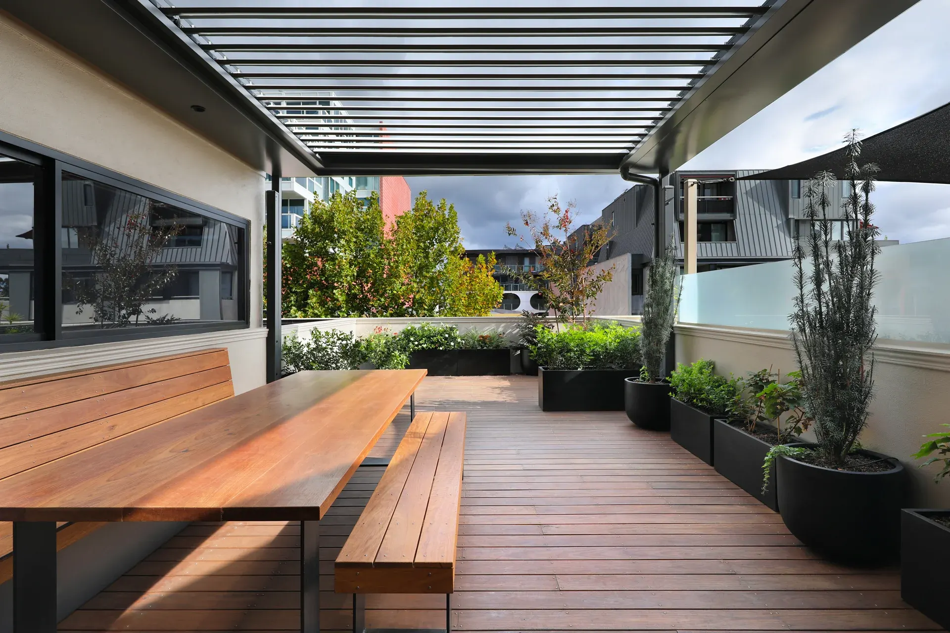
Navigating a formal change of use, this former three-storey warehouse was transformed into a luxury residence and ground-level Pilates studio. Expertly built by 4x2, the bespoke fitout features a custom steel staircase that wraps around a striking black-framed glass lift, alongside black steel-framed glass wall and a rooftop terrace with a retractable louvre system. High-end details complete the space, including recessed strip lighting, a stainless steel kitchen bench with integrated sinks, and a matching island with a seamless integrated cooktop.
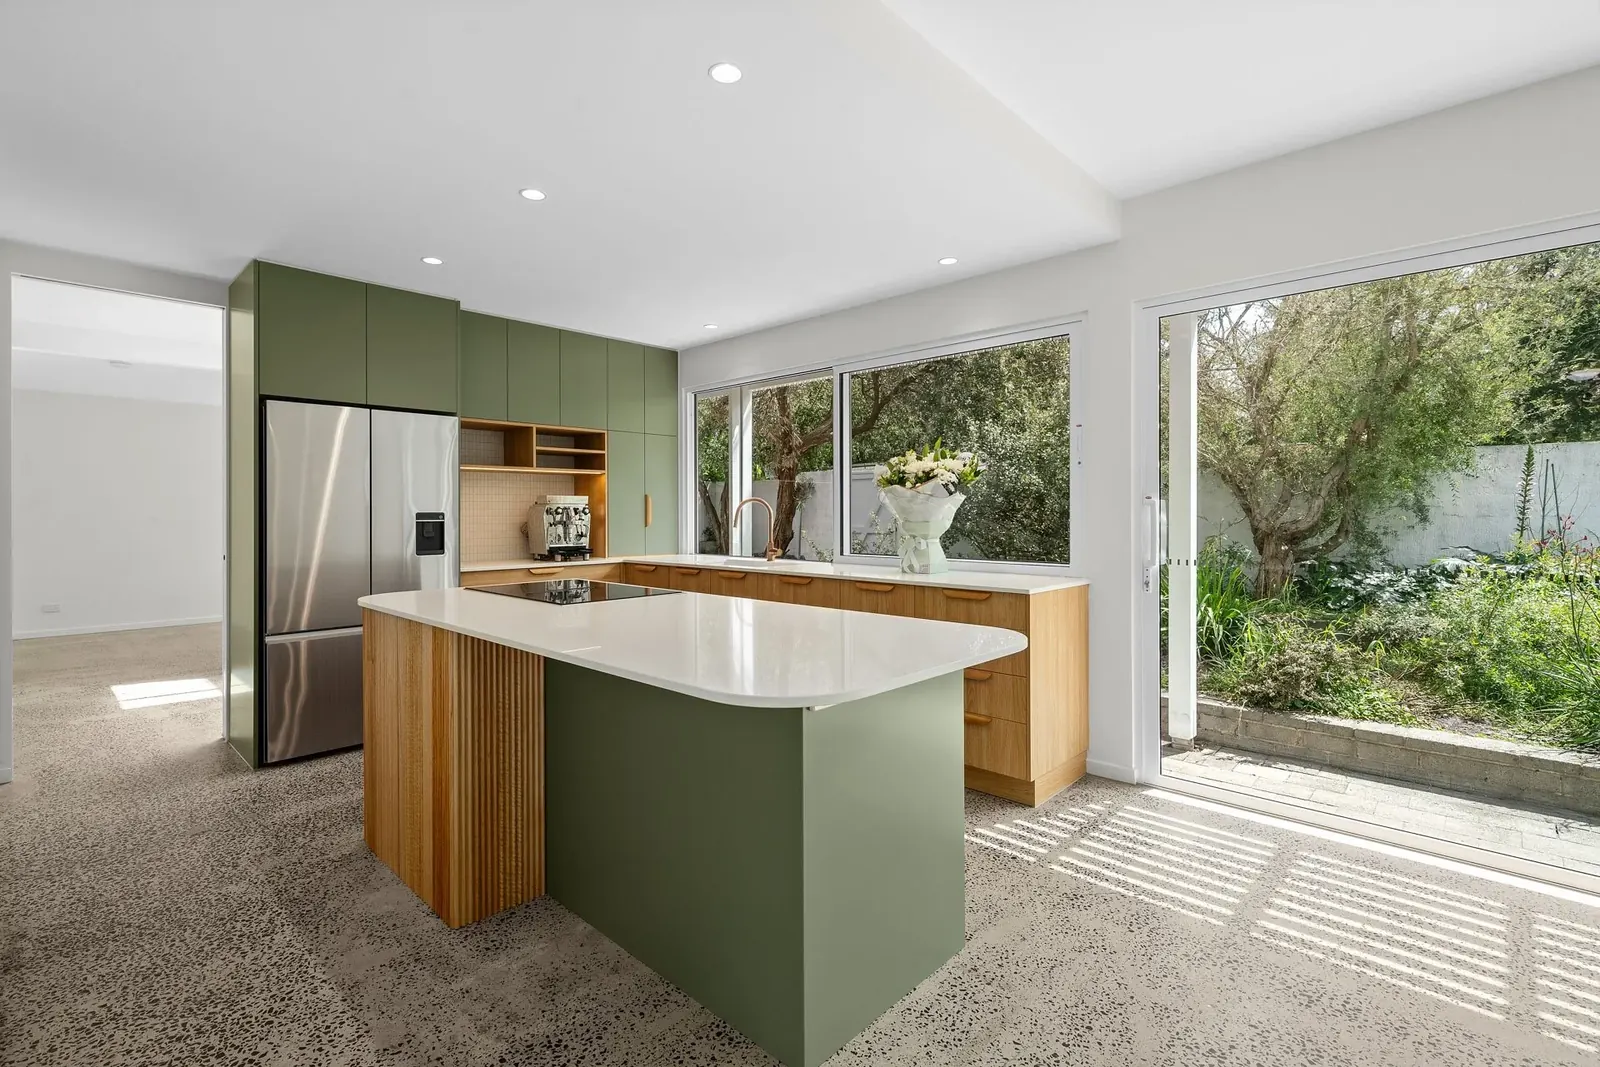
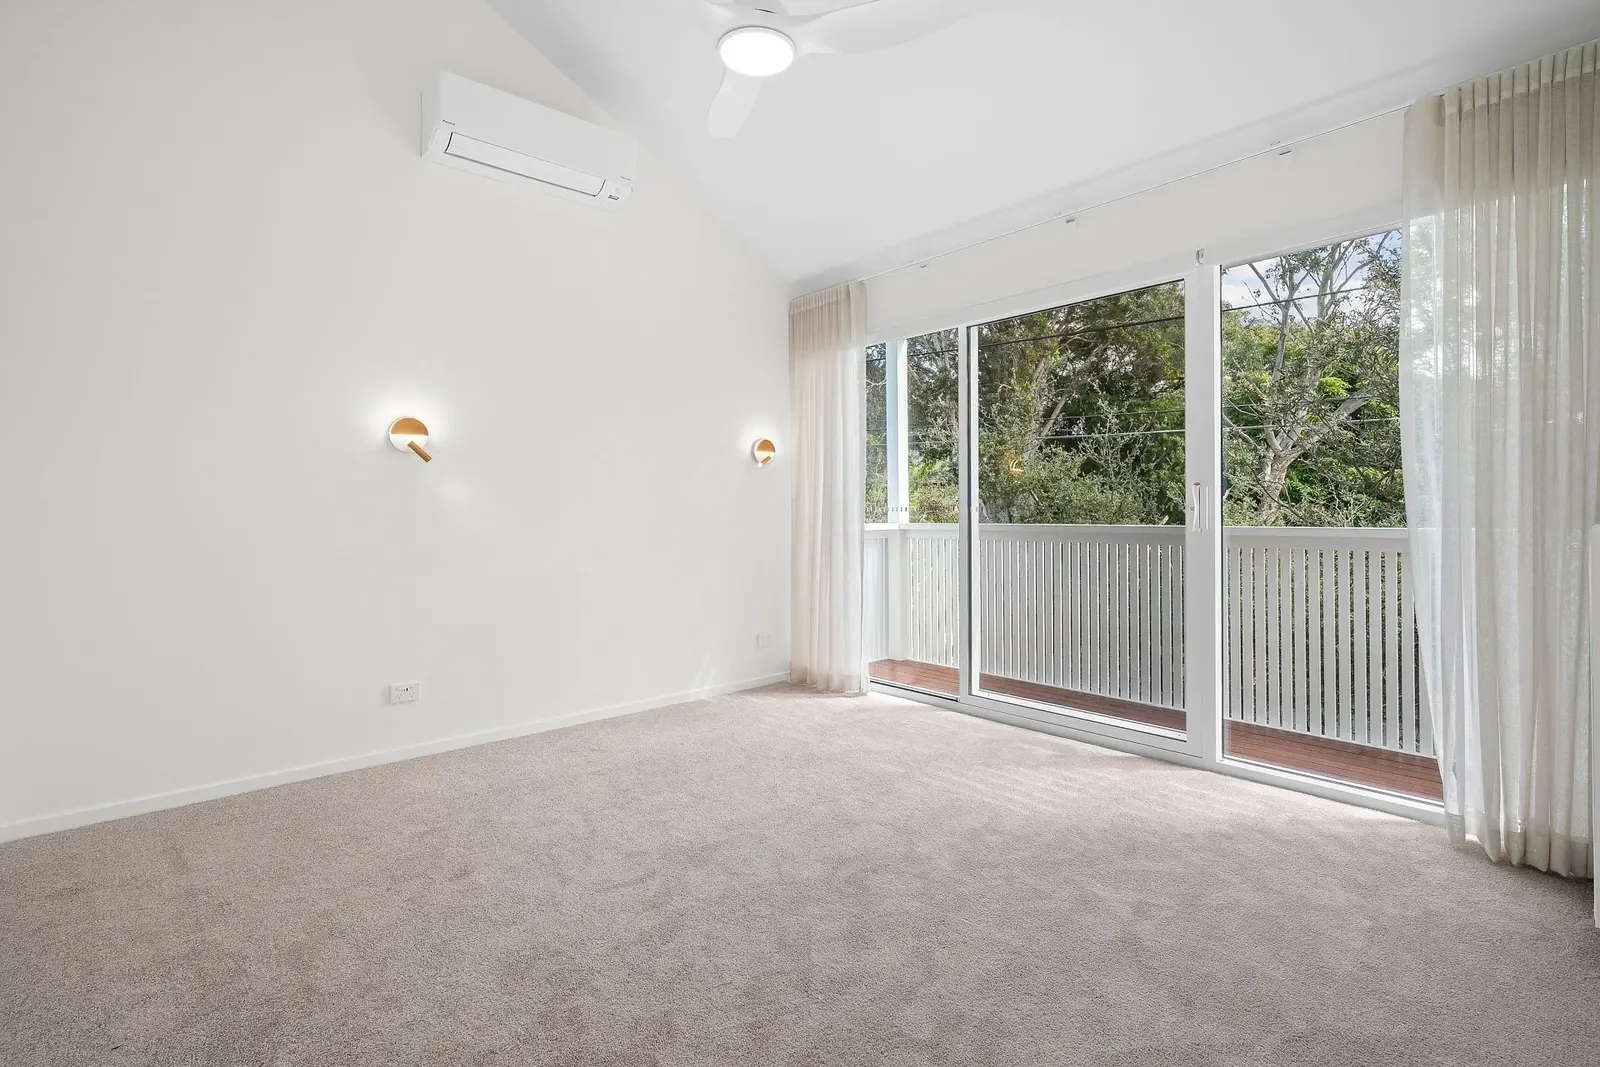
Breathing new life into a two-storey 1980s build, this project modernised a classic Fairweather Home while honouring its original lightweight frame and modernist roots. The extensive renovation features a reimagined ground floor complete with open-plan living and a custom master suite. On the first floor, we integrated new ensuites for each bedroom and added a striking northern balcony to bedroom two. We were proud to partner with interior designer Studio Aark and builder Marcram Constructions to deliver this exceptional result.


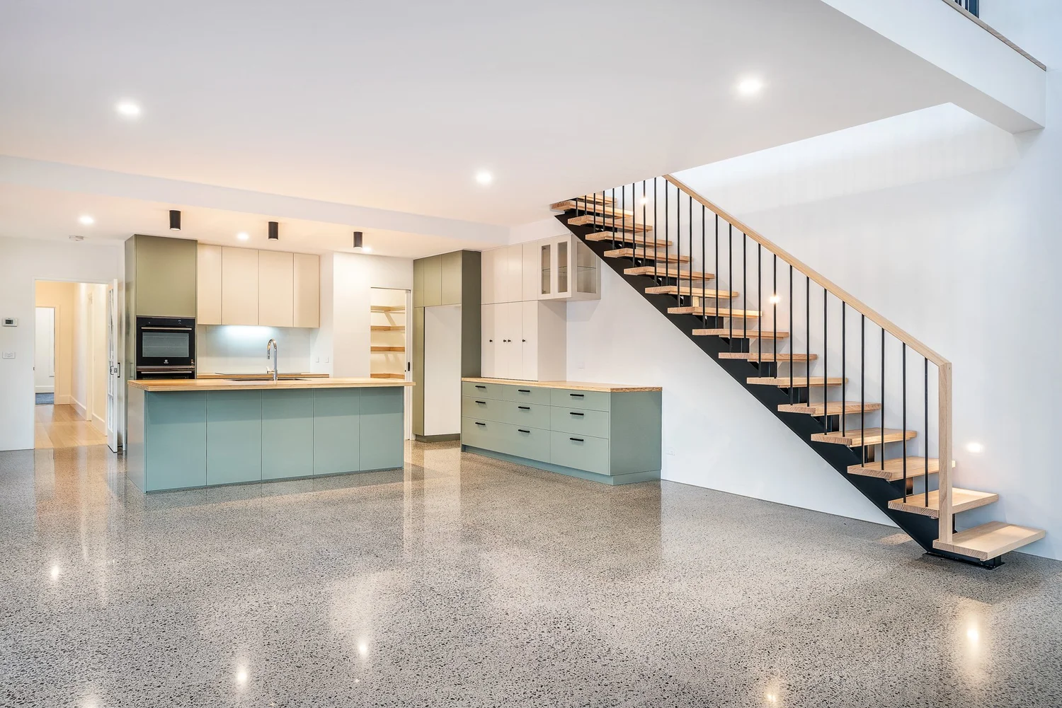
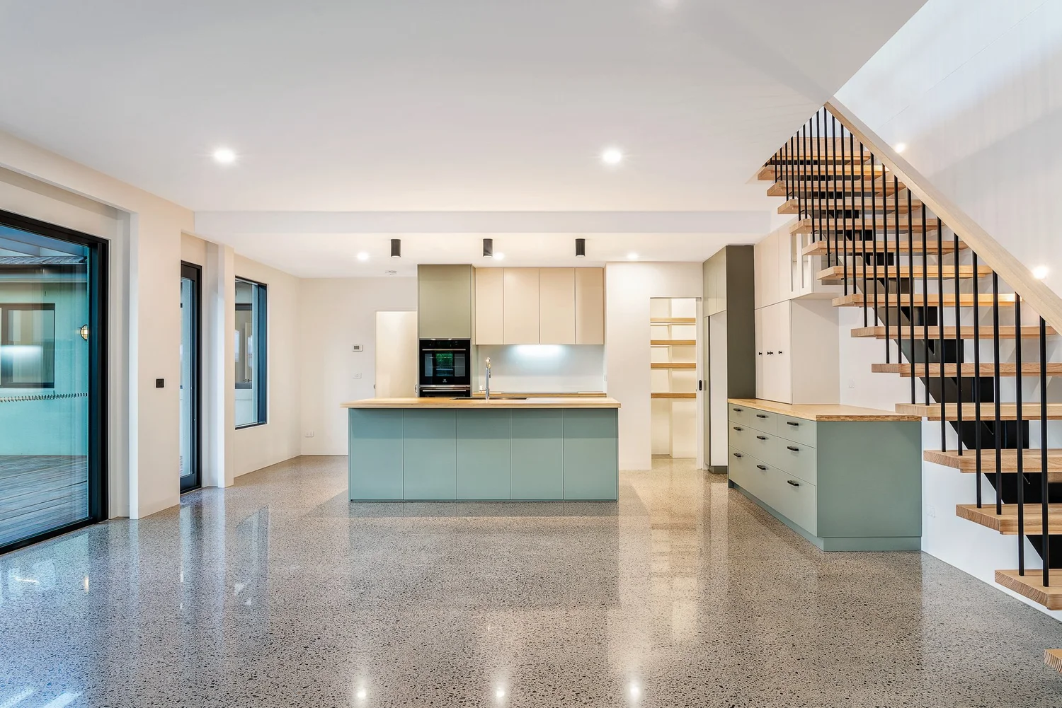
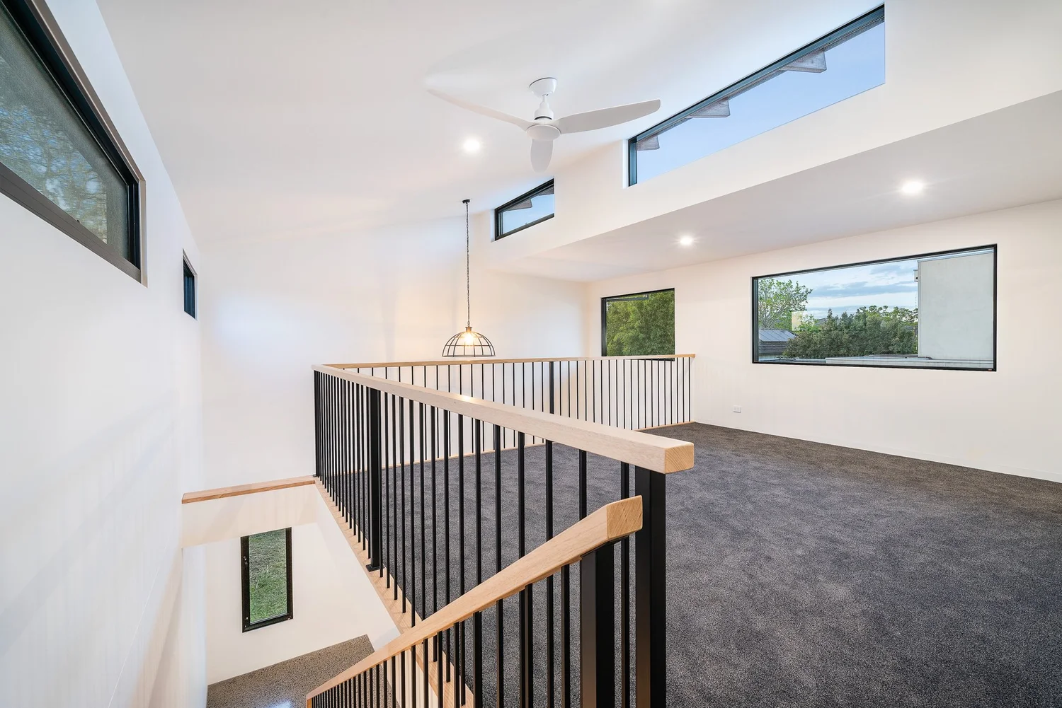
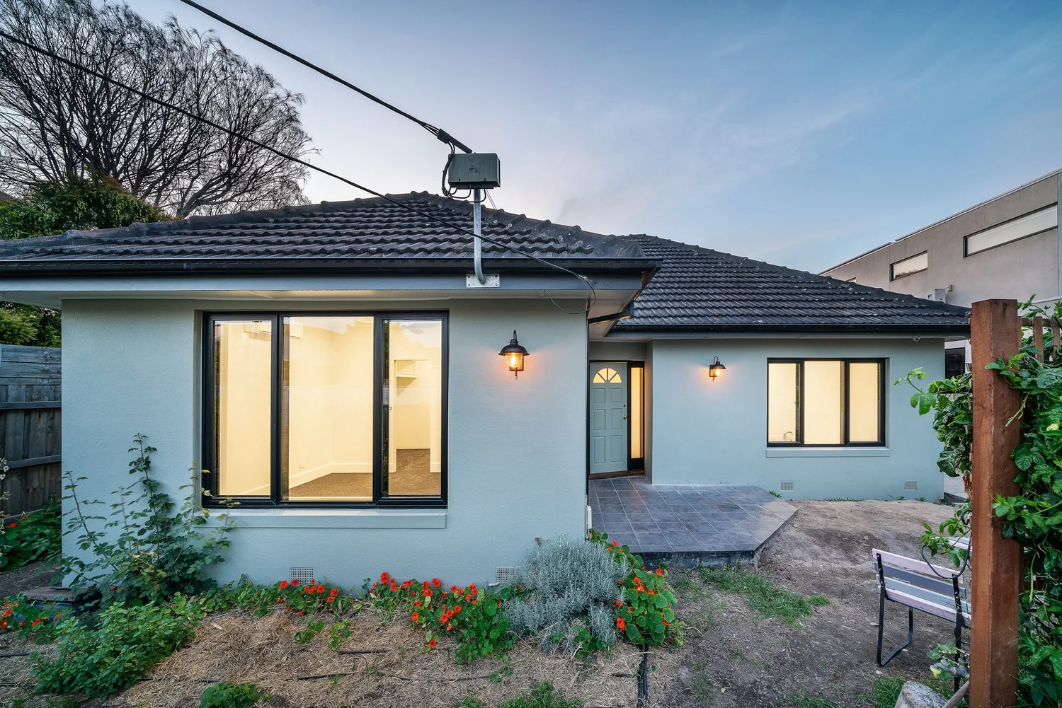
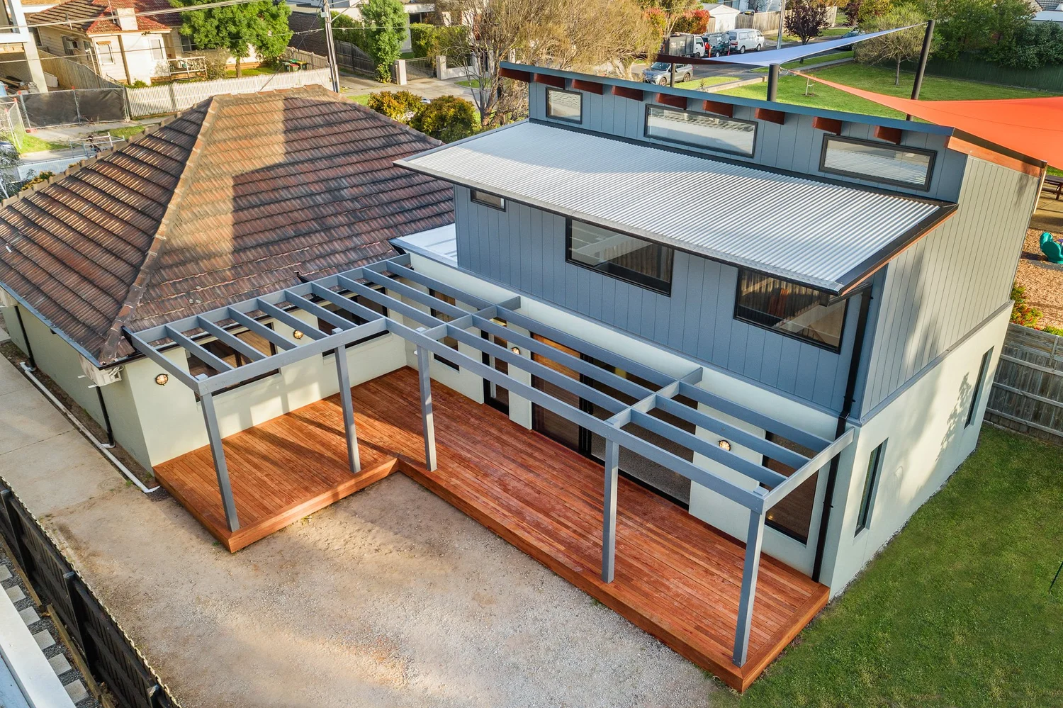
Set beside Colin Reserve, this project transformed a single-storey home through extensive internal reconfiguration and a new two-storey addition. The updated layout features a light-filled mezzanine, clerestory windows, and hydronically heated polished concrete floors. To maximise comfort and efficiency, the design was carefully optimised using NatHERS energy rating software. This advanced modelling directly informed the high-performance building materials and glazing used throughout. The final result was expertly built by Marcram Constructions.


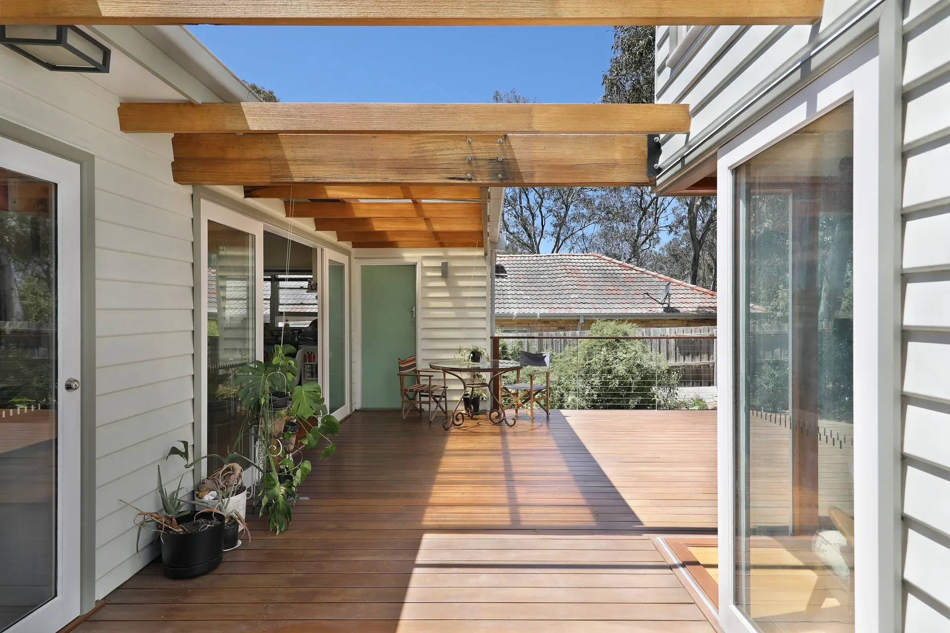
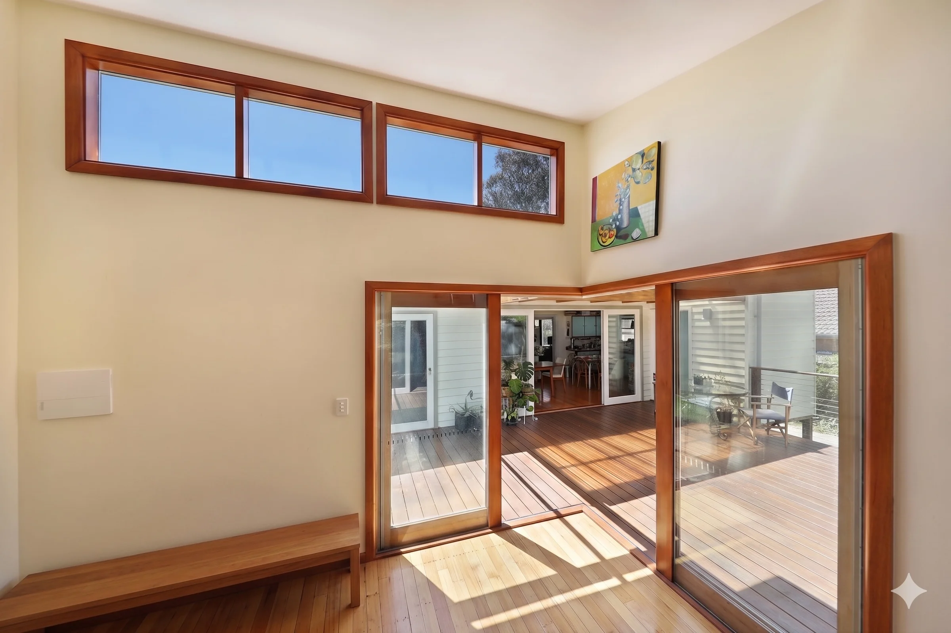
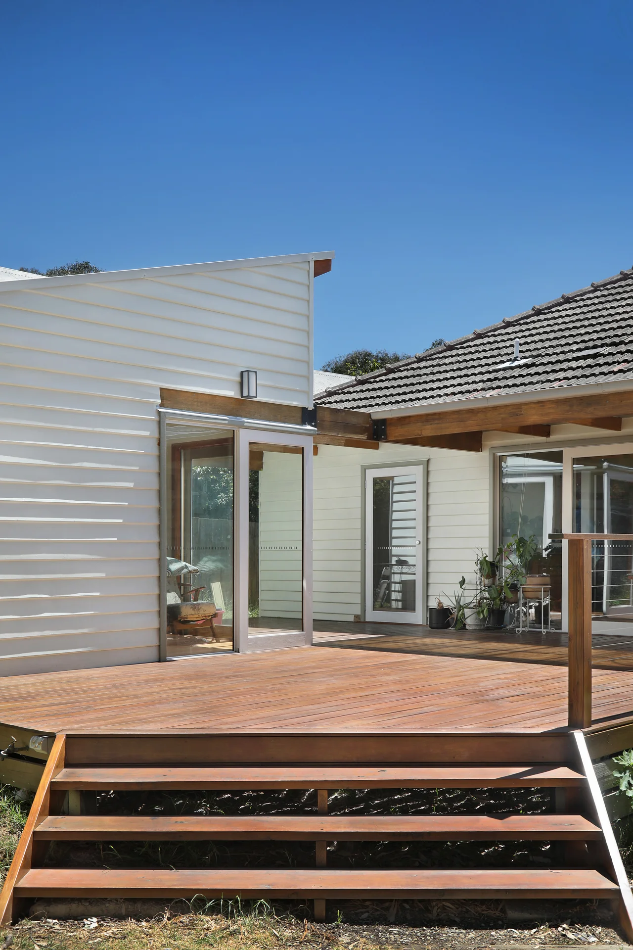
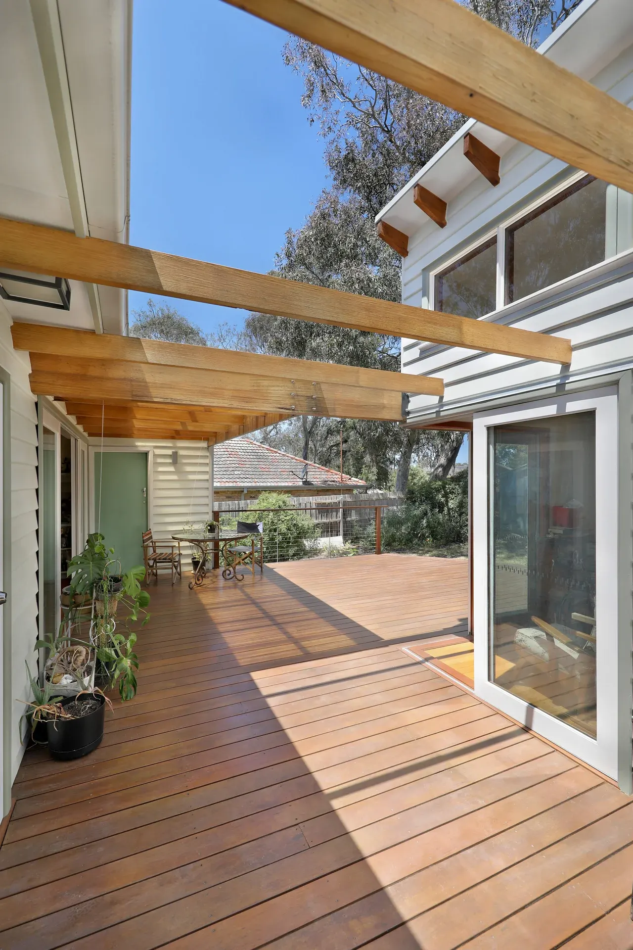
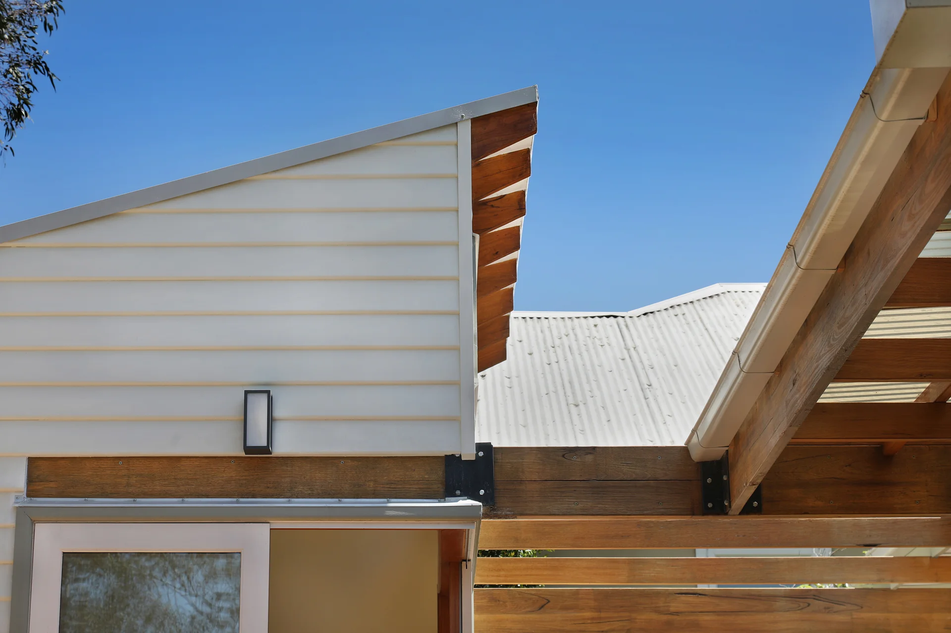
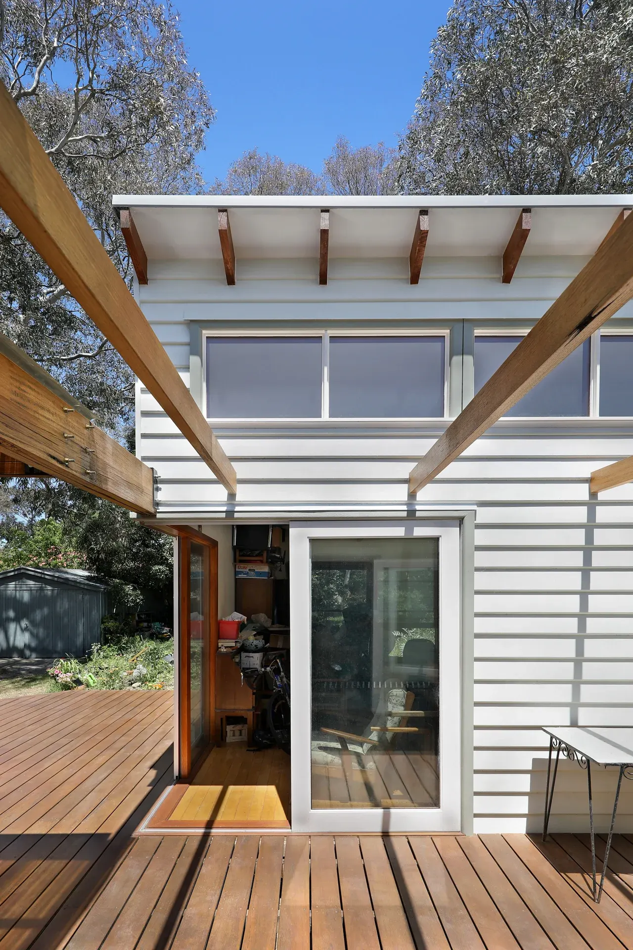
A detached studio reading room connected to the existing weatherboard home by a timber deck and pergola. Clerestory windows bring northern light into the space, while corner-opening glazed sliding doors create a column-free floating corner that opens the room directly to the deck and garden.